

TOWNHOUSES
Wembley - Richmond
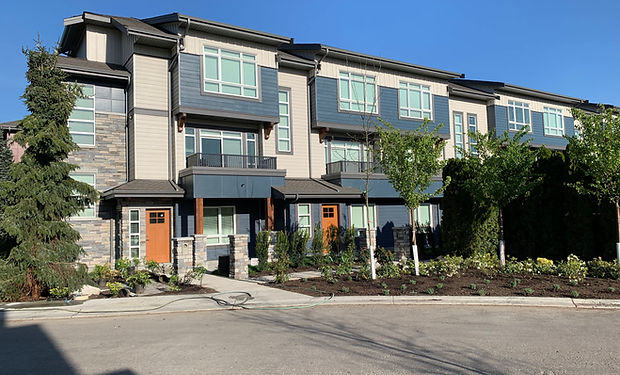
This projected is located on No. 5 Rd. in Richmond. This townhouse project consists of 109 ground-oriented townhomes. This development offers 2, 3 and 4 bedroom townhomes.
13 of the units are 2 storey units and 7 of the 13 units are designed to accommodate future use for adaptable needs.
.jpg)
The heating and cooling of all units are provided by geo-thermal systems and the conduit for solar energy are installed for the future use of solar power collection. The project will be constructed with a focus on construction methods, types and products that contribute towards lower energy consumption.
The development will include insulation, glazing and shading that support energy efficiency, materials and products have been selected for the project based on the durability, functionality, aesthetics and low-environmental footprint.
In order to mitigate traffic noice impact the townhouse buildings are oriented in a North-South direction perpendicular to Highway 91 which is in close proximity along the south property line of the project.
There is a separate amenities building located at the entrance to the site and it includes: lounge/party, kitchen/bar, meeting, exercise and mail rooms as well as accessible washrooms. The building has two stories with an elevator for accessibility.
The outdoor amenity area includes a children’s play area sitting and bbq are and is located in the centre of the site for convenient access and encourages interaction amongst residences.
In order to provide a break in the monotony of the building blocks, a common open space in the form of east-west walkways was provided in certain locations with shorter blocks adjacent to this common open space.
Each townhouse has a back-to back backyards which include a private patio and green space. Each unit comes with a 2 car garage either side by side or tandem.


